943 Peachtree Ne Street Unit 1915, Atlanta, GA 30309
- $369,995
- 1
- BD
- 1
- BA
- 851
- SqFt




- List Price
- $369,995
- Price Change
- ▼ $3 1786698770
- MLS#
- 7770931
- Status
- ACTIVE
- Type
- Condo
- Subtype
- Condominium
- Bedrooms
- 1
- Bathrooms
- 1
- Square Footage
- 851
- Lot Size
- 0.0195
- Subdivision
- Metropolis
- Building Name
- Metropolis
- Basement Description
- None
Property Description
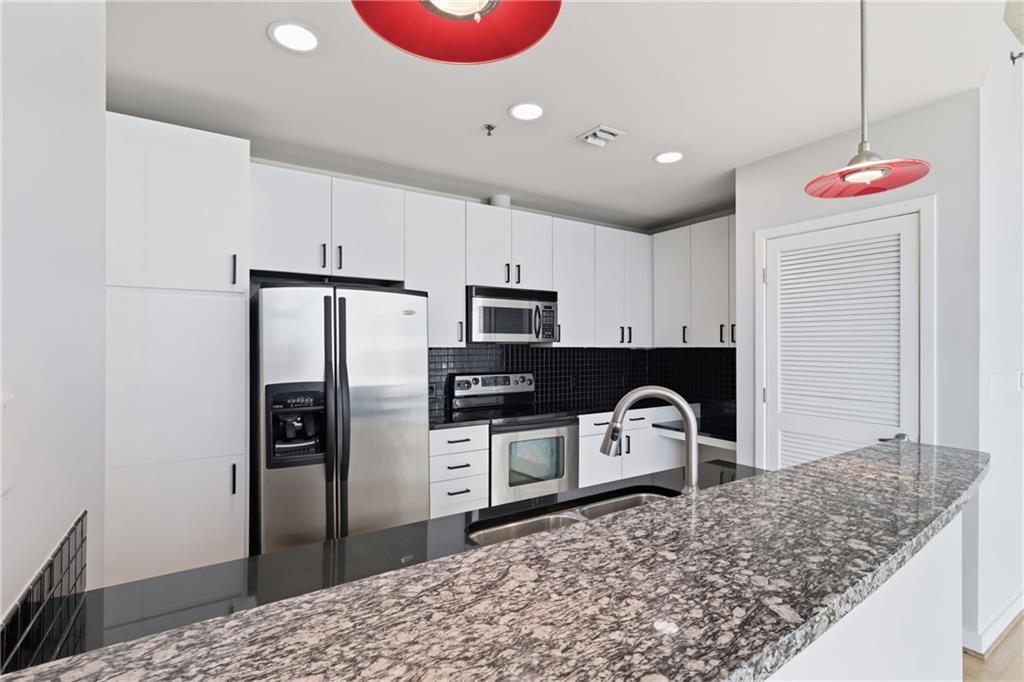
Take another look at this 19th-floor corner residence at Metropolis North, now featuring a freshly refreshed kitchen designed to complement the home’s modern industrial style. Newly painted cabinetry and sleek black hardware create a bright, updated look against the black countertops and backsplash, bringing a fresh new feel to the heart of the home. Expansive floor-to-ceiling windows fill this spacious 1-bedroom, 1-bath residence with natural light while showcasing impressive Midtown skyline views. With 851 square feet, the open-concept floor plan offers generous living and dining space with a distinctive blend of hardwood and polished concrete flooring that adds to the home’s urban character. The bathroom features a newly installed standing shower, double vanity, and ample space for everyday functionality. An oversized walk-in closet provides excellent in-unit storage, while a separate dedicated storage unit offers additional space rarely found with Midtown condo living. One assigned parking space is also included. Beyond the residence, Metropolis North offers an impressive collection of amenities, including a resort-style outdoor pool on the 7th-floor terrace, fitness center, grilling stations, and clubhouse. With an HOA of just $518 per month, residents can enjoy high-rise amenities and an exceptional Midtown location just moments from Piedmont Park, MARTA, dining, shopping, entertainment, and more. From the 19th-floor views and corner location to the generous floor plan, private storage, assigned parking, and freshly refreshed kitchen, this residence offers a combination of features that are difficult to replicate. Come experience the views—and the new look—for yourself.
Additional Information
- Style
- High Rise (6 or more stories)
- Stories
- One
- Construction
- Other
- Year Built
- 2002
- Neighborhood Amenities
- Barbecue, Clubhouse, Concierge, Fitness Center, Homeowners Assoc, Near Beltline, Near Public Transport, Near Schools, Near Shopping, Near Trails/Greenway, Pool
- Kitchen Features
- Breakfast Bar
- Interior
- High Ceilings 10 ft Main, Recessed Lighting, Walk-In Closet(s)
- Exterior
- Balcony
- Roof
- Other
- Lot Dimensions
- x
- Parking
- Assigned, Garage
- Lot Desc
- Landscaped
- Water
- Public
- Sewer
- Public Sewer
- Elementary School
- Virginia-Highland
- Middle School
- David T Howard
- High School
- Midtown
- Acres
- 0.02
- Hoa Fee
- $518
- Hoa Freq
- Monthly
- Levels
- One
- Unit
- 1915
- Taxes
- $3,898
Listing courtesy of Realty One Group Terminus.
 Listings on this website come from the FMLS IDX Compilation and may be held by brokerage firms other than the owner of this website. The listing brokerage is identified in any listing details. Information is deemed reliable but is not guaranteed. If you believe any FMLS listing contains material that infringes your copyrighted work, please click here to review our DMCA policy and learn how to submit a takedown request. © 2026 FMLS. Last updated